Workplace brief & concept
Establish how the team works, receives visitors and uses shared resources.

C’est ici Design · Workplace interiors
A place to work.
A place to come together.
Thoughtful workplaces make room for both concentration and conversation. We approach the office as a setting for people, ideas and a shared sense of identity.
Discuss your workplace Explore the project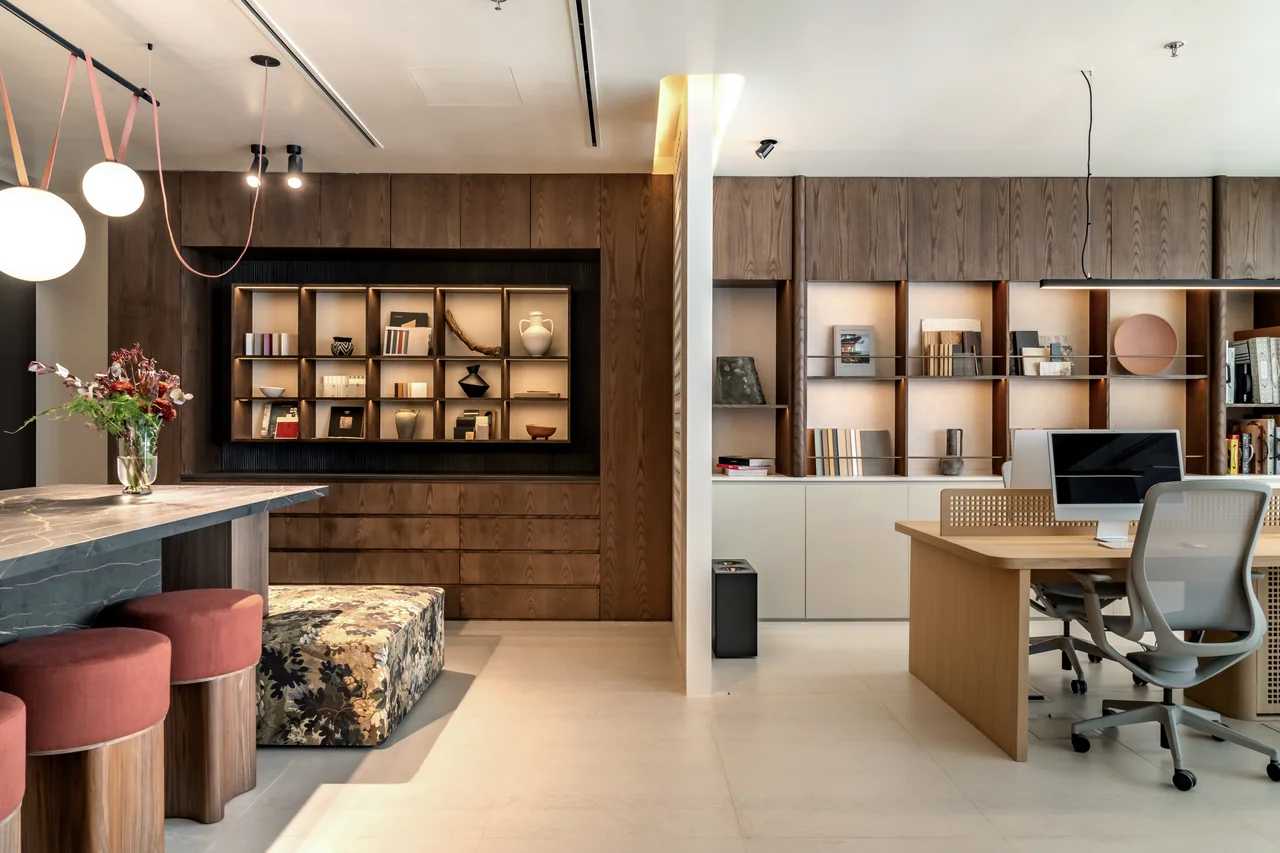
How does your team work best? The answer may involve a quiet desk, an open table, a private conversation or an informal place to meet. Understanding those moments gives an office its structure.
For a boutique office or creative workplace in Dubai, we explore the relationship between working patterns and atmosphere. Furniture, circulation, materials and light should support the day while expressing the character of the organisation.
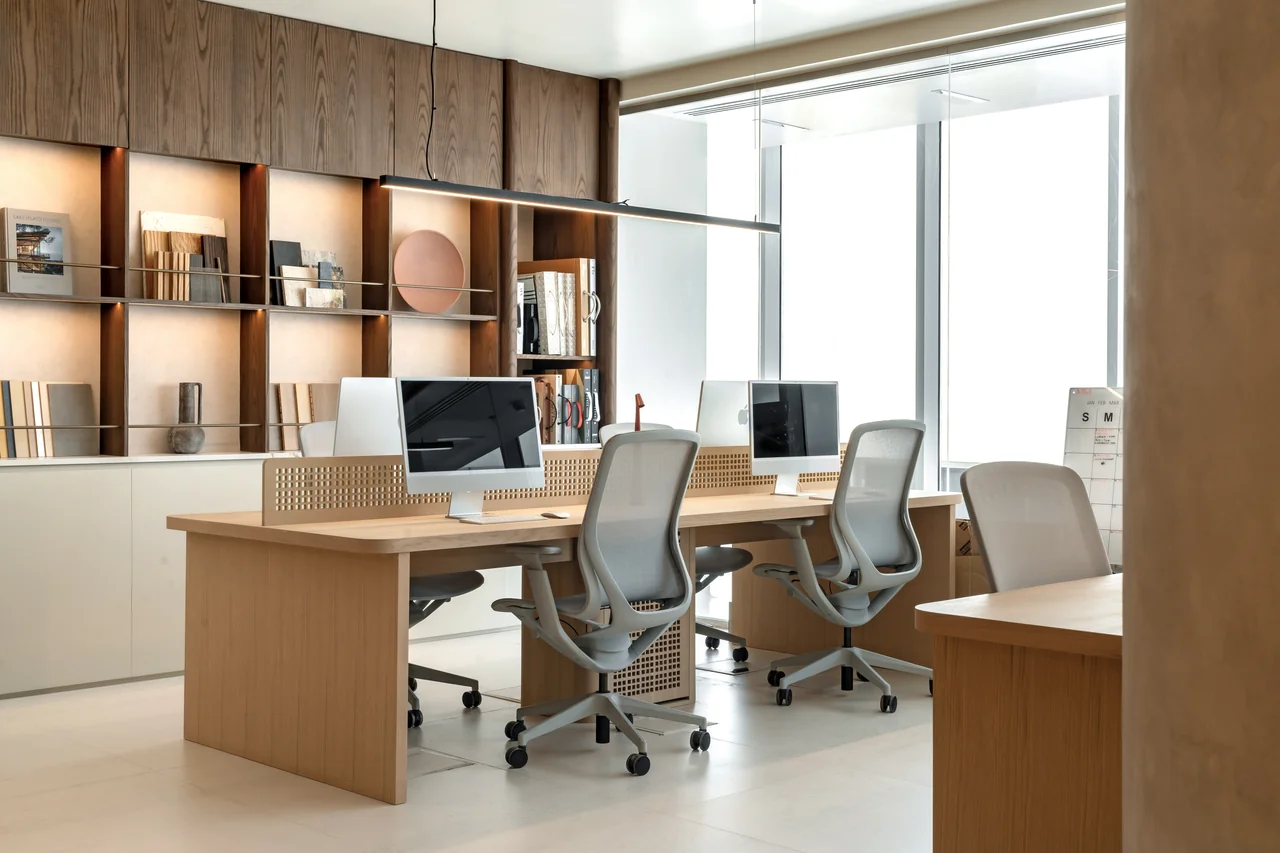
Studio 2.0 is C’est ici Design’s own working environment. The published project centres on connection and togetherness, bringing a residential sense of warmth into the setting for an interdisciplinary design team.
Start with the people using the office, the activities it needs to accommodate and the character you want it to express. The proposal defines the design and delivery responsibilities.
Tell us about your briefEstablish how the team works, receives visitors and uses shared resources.
Explore desks, meeting spaces, informal areas and the routes that connect them.
Consider workstation proportions, storage, shared tables and the pieces that give the office its identity.
Develop an atmosphere that feels coherent across arrival, work and social spaces.
Set out the agreed drawings, specifications and sourcing support, with specialist services clearly assigned.
Identify activities that benefit from proximity and those that need separation. A useful brief describes tasks as well as headcount.
Reception and meeting areas introduce your organisation to visitors. Connect that first impression with the rest of the workplace.
Review seating, desk dimensions and lighting alongside the activities taking place. Bring acoustic and building-services specialists into the team where required.
Think about team growth, changing working patterns and furniture that can be rearranged before fixing every element in place.
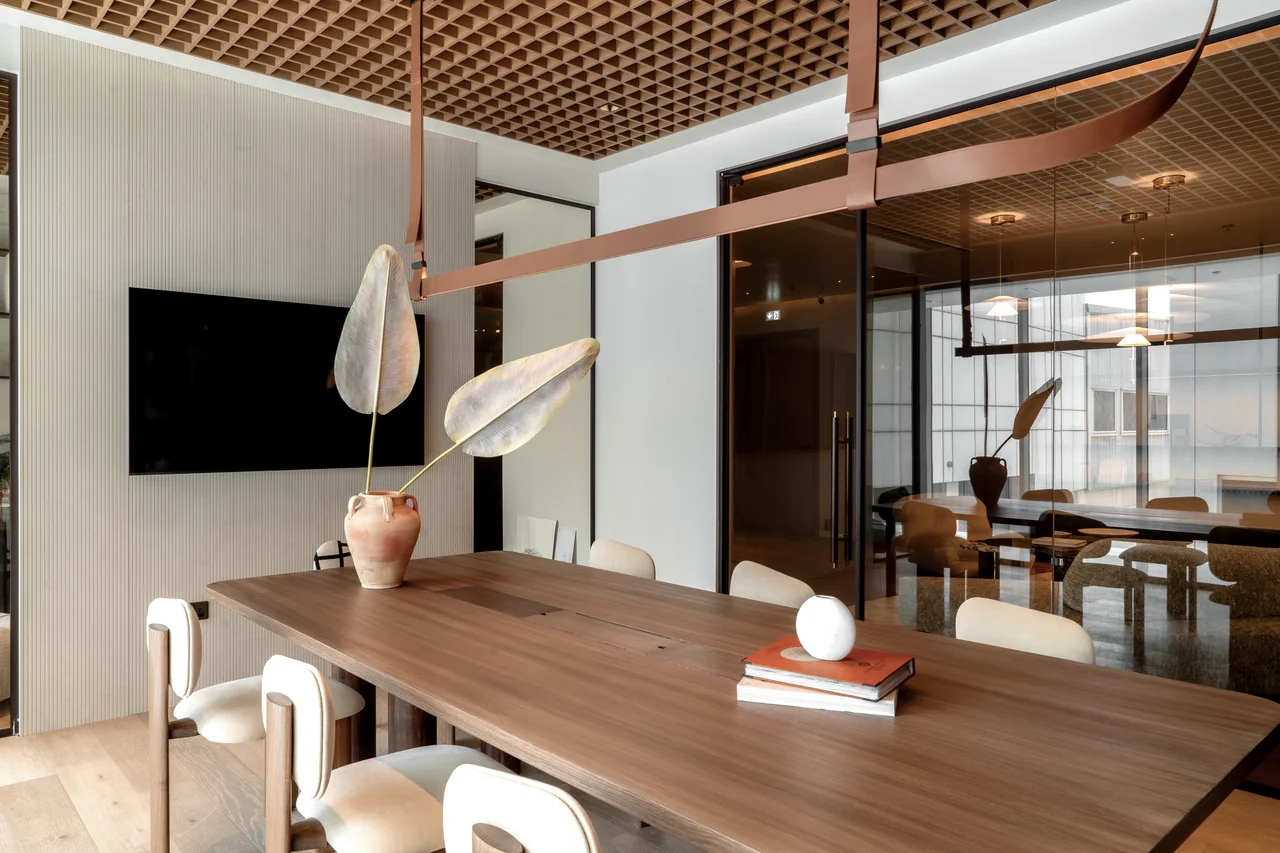
Each appointment follows an agreed scope. The stages below outline how the design can develop with you and the project team.
Map team needs, visitors, working patterns and the existing premises.
Explore spatial relationships and agree the workplace design direction.
Resolve furniture, finishes, shared spaces and bespoke details.
Prepare the agreed information for suppliers and the project team.
Align design selections and delivery steps with appointed specialists.
Complete the agreed installation and styling elements of the workplace.

The people behind the design
C’est ici Design is based in Dubai and led by founder and creative director Monica Arango. Explore the studio, its team and the thinking behind its work.
Useful starting points for your office brief.
This page focuses on boutique offices and creative workplaces where identity, materiality and the way people gather are central to the brief. Share your premises and requirements so the studio can assess the fit and propose a scope.
Studio 2.0 is C’est ici Design’s own workplace. It is shown here as an example of the studio’s approach to its working environment, with a link to the original project.
An existing space can be assessed around the elements you want to retain and the problems you want to solve. Furniture, finishes, layout and shared areas may each call for a different level of intervention.
These needs should be identified during briefing and assigned to the appropriate project specialists. Their services, along with contractor work and approvals, must be defined in the project appointment.
The area, current fit-out, team requirements, bespoke elements, procurement lead times and extent of site work affect the programme. A survey of the brief and premises is needed before making commitments.
Include the location, floor plan, team size, working patterns, meeting requirements and target move-in date. Photographs, brand references and a budget range help shape the initial discussion.
Tell us about your team, your space and the way you work.
Discuss your workplace

