Experience & concept
Establish the character of the space, the guest journey and the relationship between its different zones.

C’est ici Design · Spa & wellness interiors
A quieter pace.
A deeper sense of place.
Wellness begins with the feeling of a space. Light, texture and a considered sequence of rooms can create a gentle transition away from the pace of the day.
Discuss your wellness space Explore the project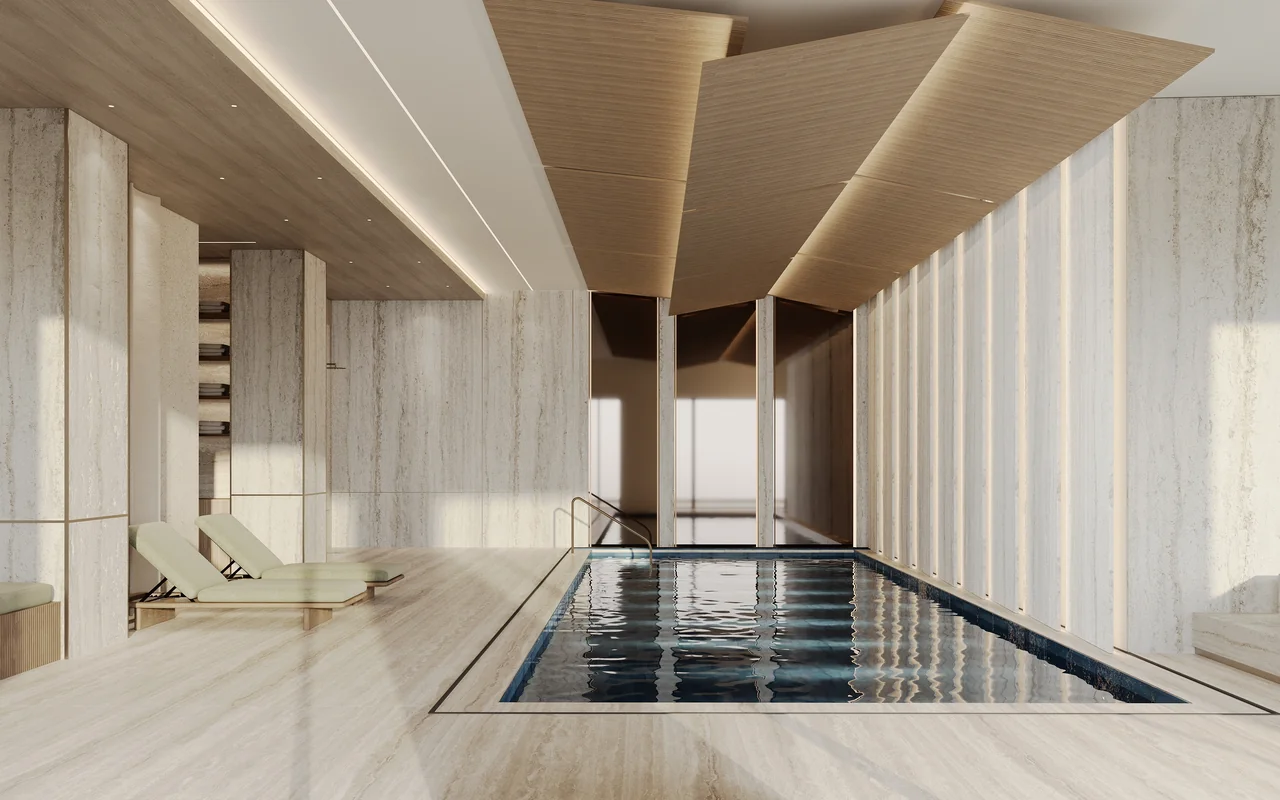
A wellness environment asks for care at every scale: the first welcome, the route to a treatment, a moment of privacy and the atmosphere of a place to rest. Those experiences belong in the plan from the beginning.
For spa and wellness briefs in Dubai, we consider the sensory qualities of the interior alongside the needs of its guests and operators. The aim is a calm, coherent setting with practical decisions beneath the surface.
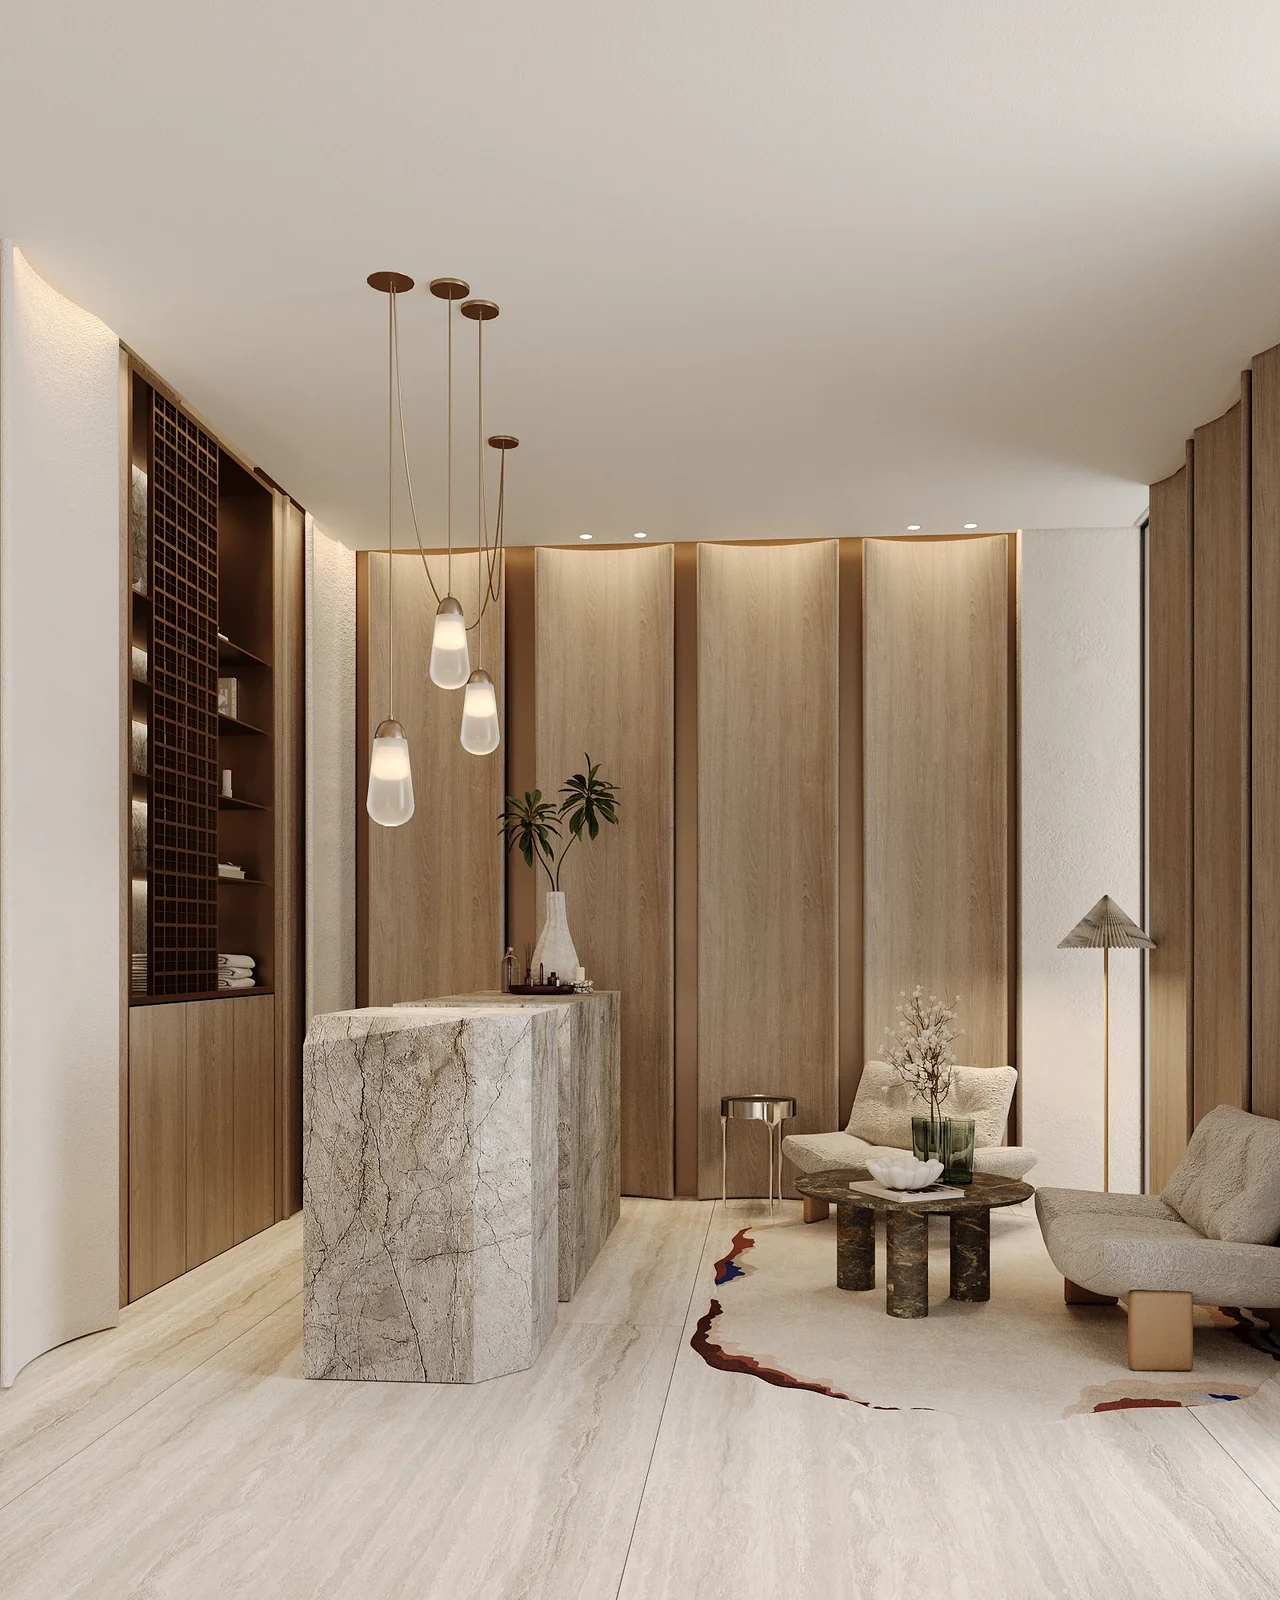
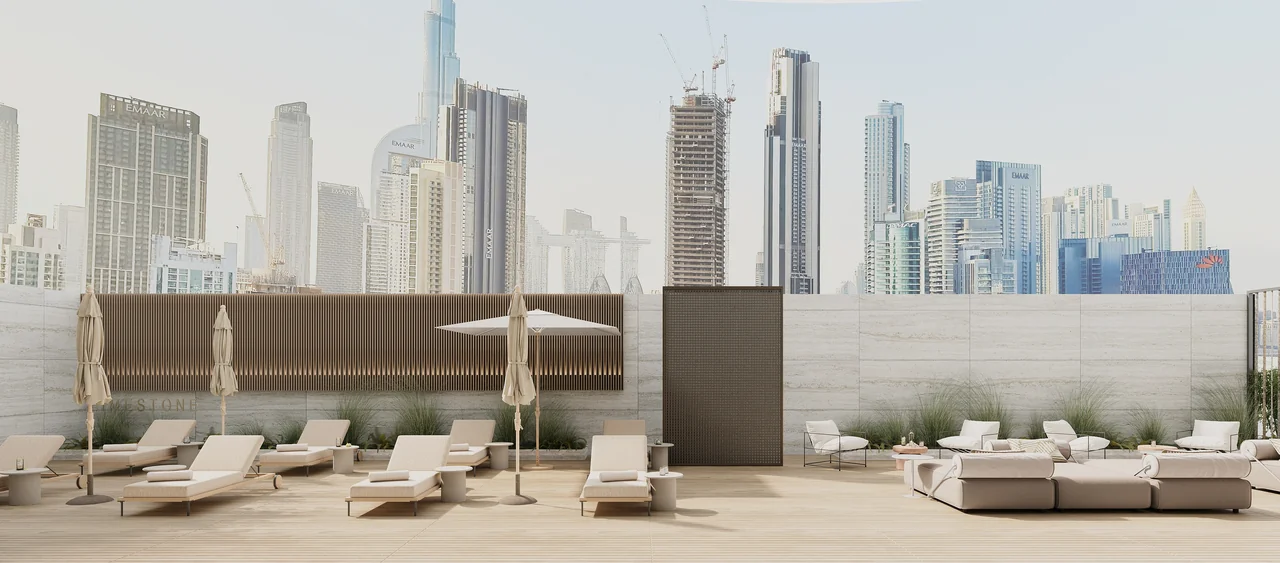
Limestone brings a residential sensibility to spa and pool spaces in DIFC. The studio’s published project includes the spa, gym hallway, bathrooms, pool and outdoor deck, connected by a restrained material palette.
The operator’s brief and guest journey provide the starting point. Design deliverables and specialist responsibilities are then agreed around the facilities and the existing space.
Tell us about your briefEstablish the character of the space, the guest journey and the relationship between its different zones.
Consider arrival, waiting, treatment, changing and relaxation spaces in relation to the operational brief.
Explore tactile surfaces, tonal balance and a layered atmosphere across the interior.
Develop furniture, storage and selected architectural details in keeping with the design direction.
Define the design information and coordination needed alongside appointed wet-area, building-services and other technical specialists.
Map arrival, preparation, treatment and recovery so each transition feels considered. Separate guest and service movement where the brief requires it.
Think about sightlines, sound and the relationship between shared and private areas. These decisions should shape the layout before finishes are selected.
Review cleaning, maintenance and the demands of each area when selecting materials. Technical suitability needs to be checked for the intended use.
Identify equipment, wet-area construction, ventilation and other specialist requirements early. The interior concept and technical design need room to develop together.
Each appointment follows an agreed scope. The stages below outline how the design can develop with you and the project team.
Understand the operator, facilities, guests, site and project priorities.
Map the guest experience and establish the spatial and material concept.
Refine layout, atmosphere, furnishings and bespoke details.
Align the design with the appointed specialists and their requirements.
Prepare agreed drawings, specifications and sourcing information.
Bring together the final furniture, details and styling within scope.

The people behind the design
C’est ici Design is based in Dubai and led by founder and creative director Monica Arango. Explore the studio, its team and the thinking behind its work.
Useful starting points for your spa & wellness brief.
Describe the facilities, intended treatments or activities, guest capacity and operating model. The space plan should respond to these requirements, along with privacy, servicing and the atmosphere you want to create.
Limestone is the studio’s published spa and pool project in DIFC. Its portfolio narrative includes the spa, gym hallway, bathrooms, pool and outdoor deck. It offers a specific example of C’est ici’s material and spatial approach.
Share the current layout, photographs and the changes you have in mind. Existing conditions and operational needs will inform the proposed interior design scope and the specialist assessments needed.
Technical systems, equipment, wet-area construction and regulatory responsibilities should be assigned to appropriately appointed specialists. The proposal must make clear how their work is coordinated with the interior design.
Facilities, floor area, existing condition, specialist systems, material specifications and bespoke work all affect cost and timing. These need to be reviewed against the brief before a reliable proposal can be prepared.
Send the location, floor plan, facility list, current photographs, desired opening date and budget range. Operator requirements and any appointed consultants are also useful to include.
Share your vision for a considered spa or wellness experience.
Discuss your wellness space

