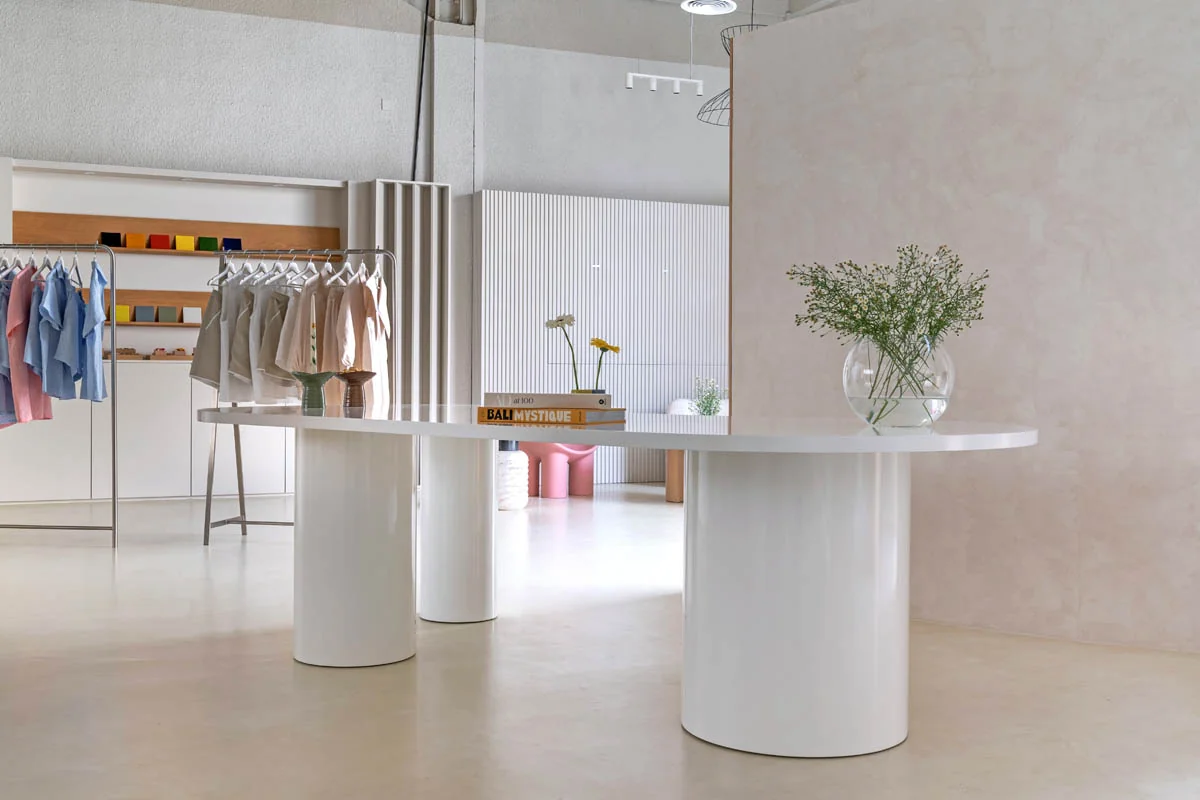
Another perspective on retail
KAGE
Explore another retail project from the studio’s portfolio, with its own approach to presenting a brand in space.
Explore KAGE
C’est ici Design · Retail interiors
Your brand, experienced.
Your products, discovered.
A showroom should invite exploration. We bring space, material and brand identity together to create a setting for the things you make and the people who choose them.
Discuss your retail space Explore the project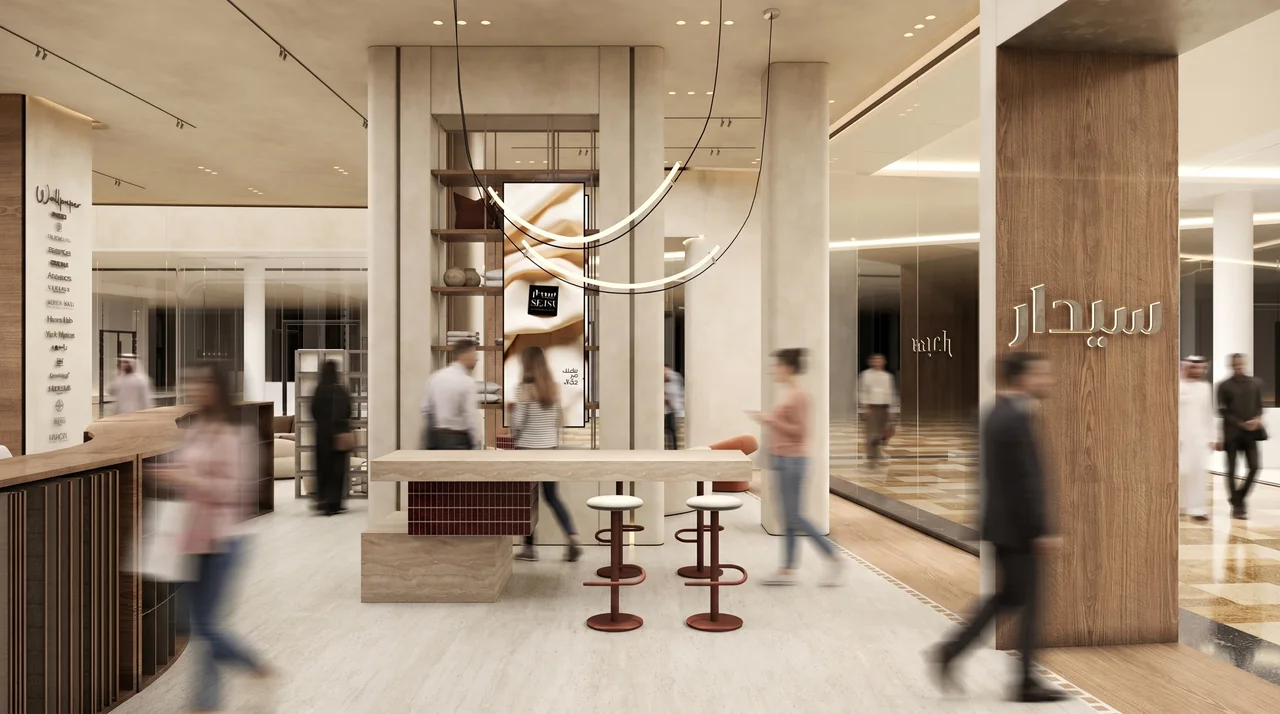
A thoughtful shop begins with a simple question: how should someone feel, move and discover your collection? The answer shapes the entrance, the route through the space and the moments where people stop to look more closely.
For boutiques and showrooms in Dubai, our design approach connects the architecture of the room with the character of the brand. Display, furniture and finishes are considered together, so the space supports the collection without overwhelming it.
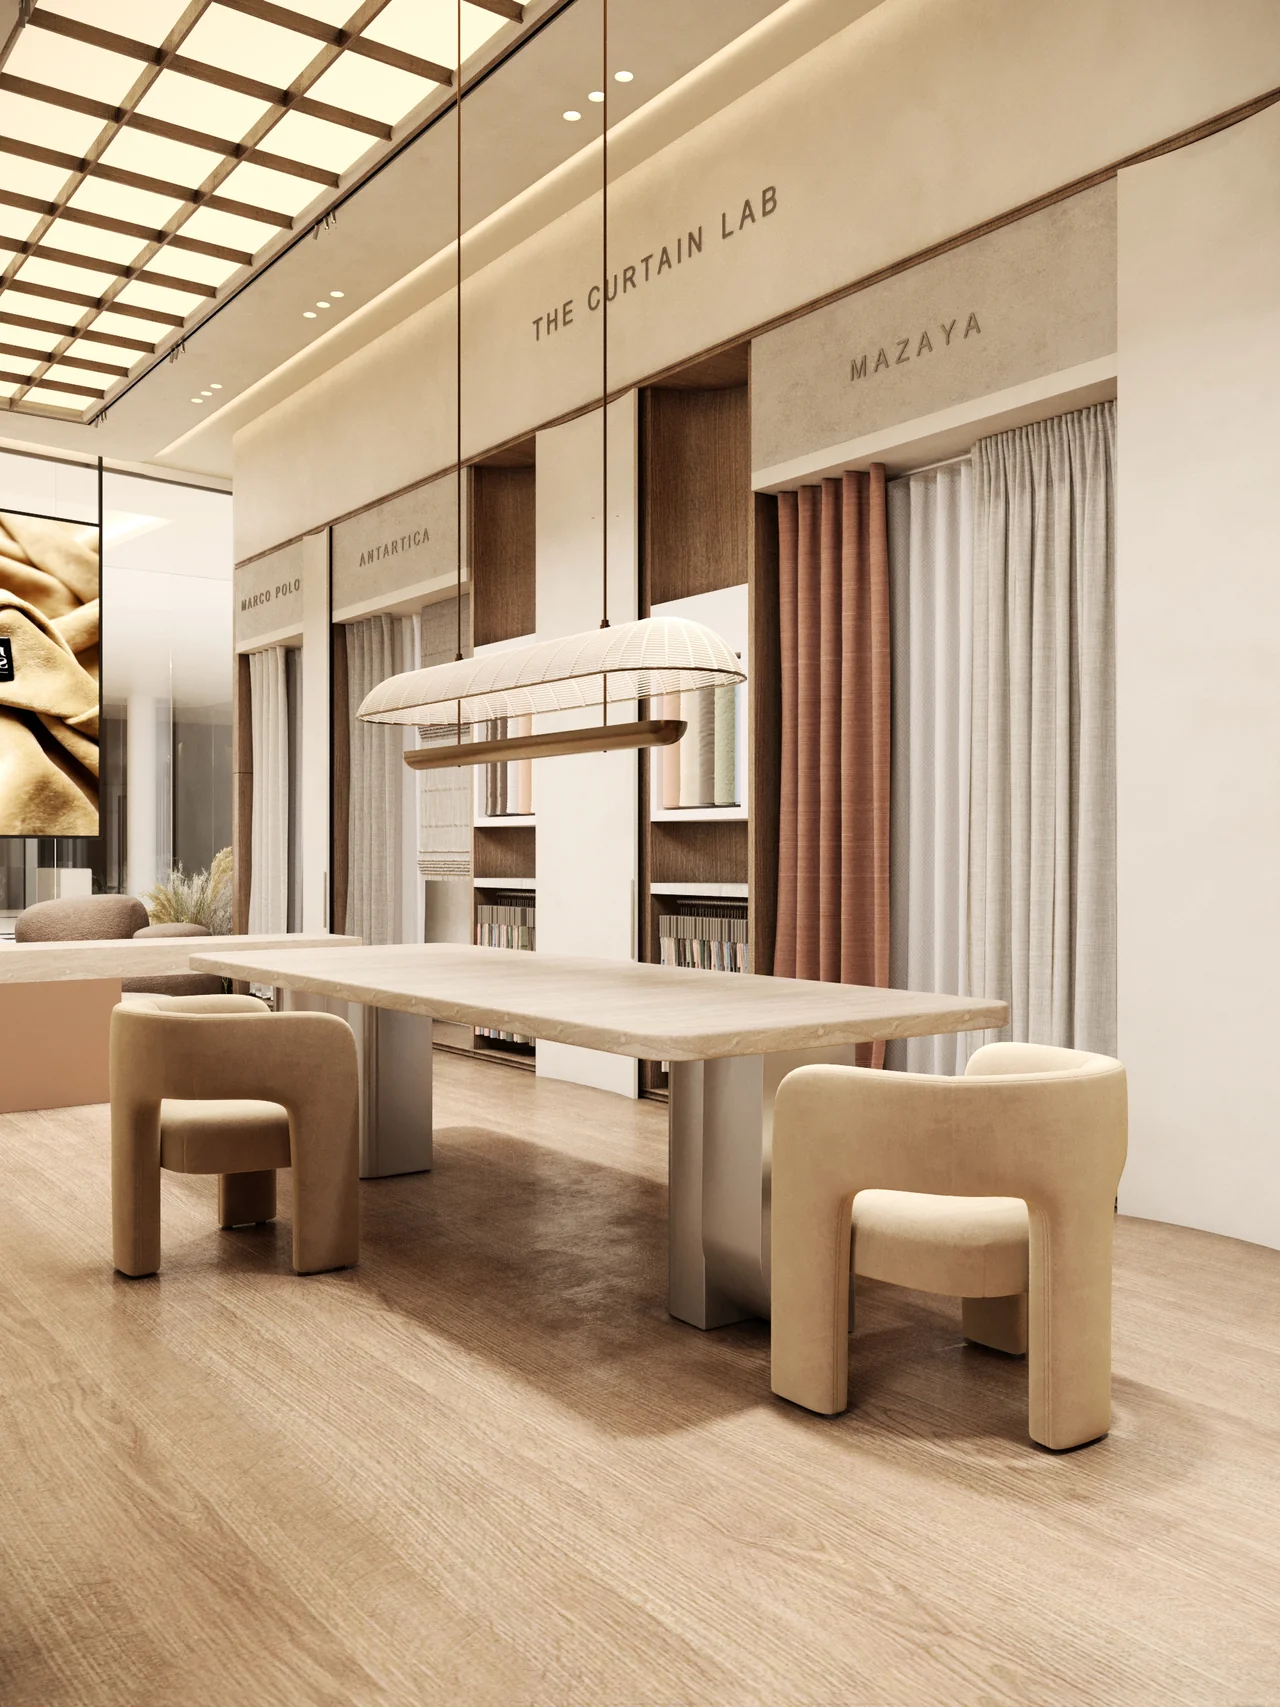
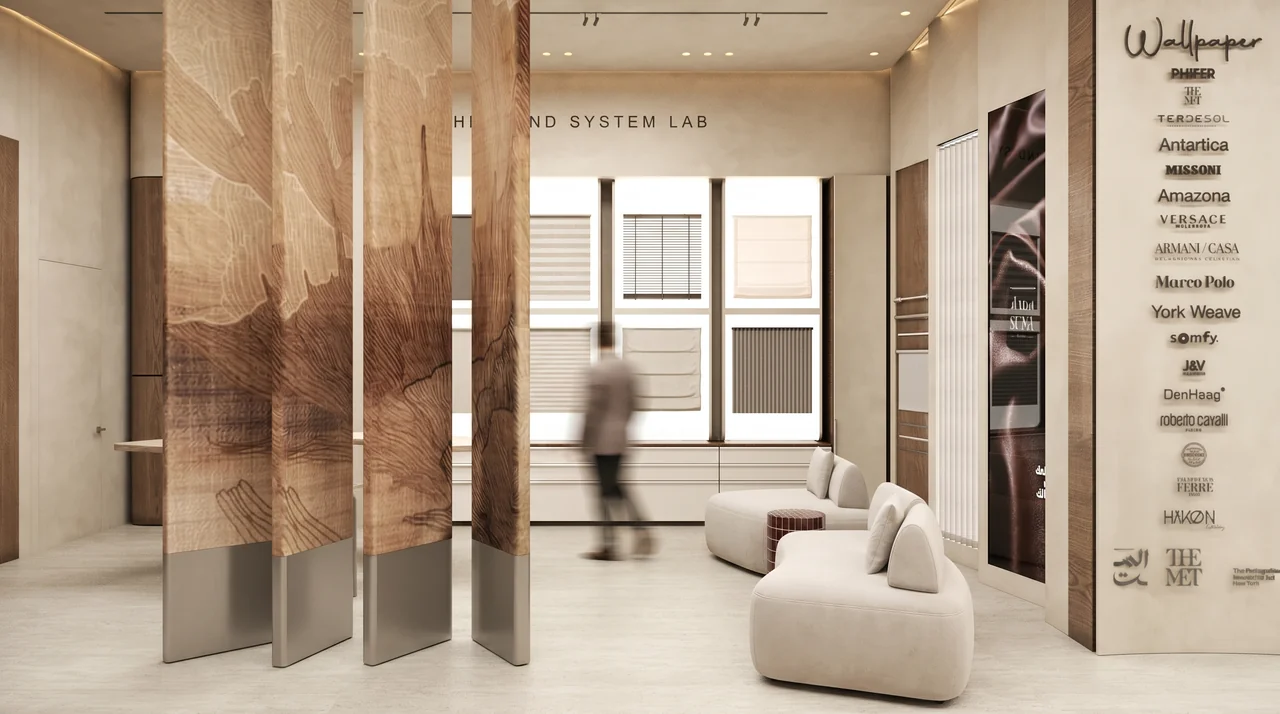
Sedar brings curtains, upholstery, blinds and accessories into a showroom organised around discovery. Distinct collection areas sit within a warm, restrained architectural setting.
Another perspective on retail
Explore another retail project from the studio’s portfolio, with its own approach to presenting a brand in space.
Explore KAGEThe scope starts with your collection, your audience and the way the business operates. The design package is then shaped around the site and the brief.
Tell us about your briefTranslate the brand’s character into a material palette, atmosphere and design direction.
Study arrival, browsing, consultation areas and the relationship between collections.
Develop counters, shelving and focal pieces around the products they need to hold.
Consider colour accuracy, texture, glare and the surfaces people see and touch.
Develop agreed drawings, specifications and furniture selections, with procurement and installation support defined in the appointment.
Plan the route from the first impression to browsing, trying and conversation. A clear layout helps visitors understand what is on offer.
Consider how displays can be rearranged, what needs storage and which pieces should stay constant as the collection evolves.
A textile sample, a garment and a sculptural object ask different things of light. The display should make those qualities easy to see.
Bring stock, staff movement, service points and day-to-day upkeep into the brief alongside the visitor experience.
Each appointment follows an agreed scope. The stages below outline how the design can develop with you and the project team.
Understand the brand, product range, audience, premises and budget.
Agree the atmosphere, layout direction and priorities for the collection.
Resolve display details, finishes, lighting and bespoke elements.
Prepare the agreed drawings and specifications for the project team.
Review sourcing, supplier information and delivery sequencing within scope.
Bring furniture, products and styling together for the final experience.
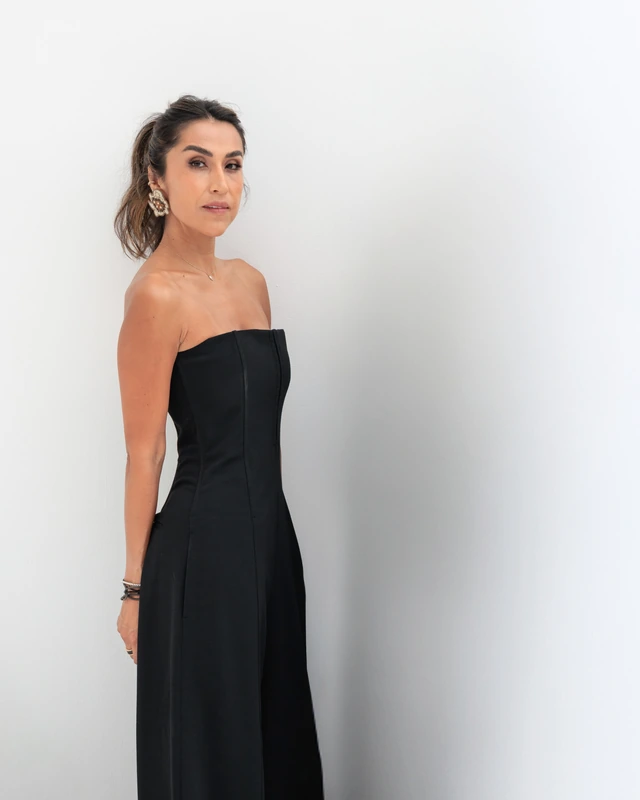
The people behind the design
C’est ici Design is based in Dubai and led by founder and creative director Monica Arango. Explore the studio, its team and the thinking behind its work.
Useful starting points for your retail & showroom brief.
Share your boutique, showroom or other retail brief with the studio. Sedar provides an example of our approach to textile display and customer experience; the proposal for your space will reflect its own products and operating needs.
Yes. Existing brand guidelines, packaging, visual references and the product collection are useful starting points. The aim is to translate that identity into a space, rather than repeat a logo across every surface.
Bespoke design is part of the studio’s wider practice. Counters, shelving and display pieces can be considered within the agreed scope, with fabrication, samples and supplier responsibilities defined in the proposal.
The floor area, existing condition, display requirements, finishes, bespoke pieces and extent of design and delivery support all matter. Share a floor plan and budget range so the studio can develop an appropriate scope.
The appointment should identify design deliverables, contractor work, specialist input and any landlord or authority coordination. These responsibilities are agreed for the project; they are not automatically included in every design package.
Send the location, approximate area or floor plan, product category, brand references, target opening date and budget range. Include photographs of an existing space if available.
Tell us about your collection, your space and what comes next.
Discuss your retail space

