Concept & spatial planning
Translate the venue’s identity into a design direction and layout. Consider the arrival, seating mix, movement and relationships between guest-facing spaces.

C’est ici Design · Hospitality interiors
Spaces that welcome.
Details that stay with you.
We bring together interior architecture, materials and bespoke design to shape places where people gather, linger and connect.
Discuss your restaurant Explore our work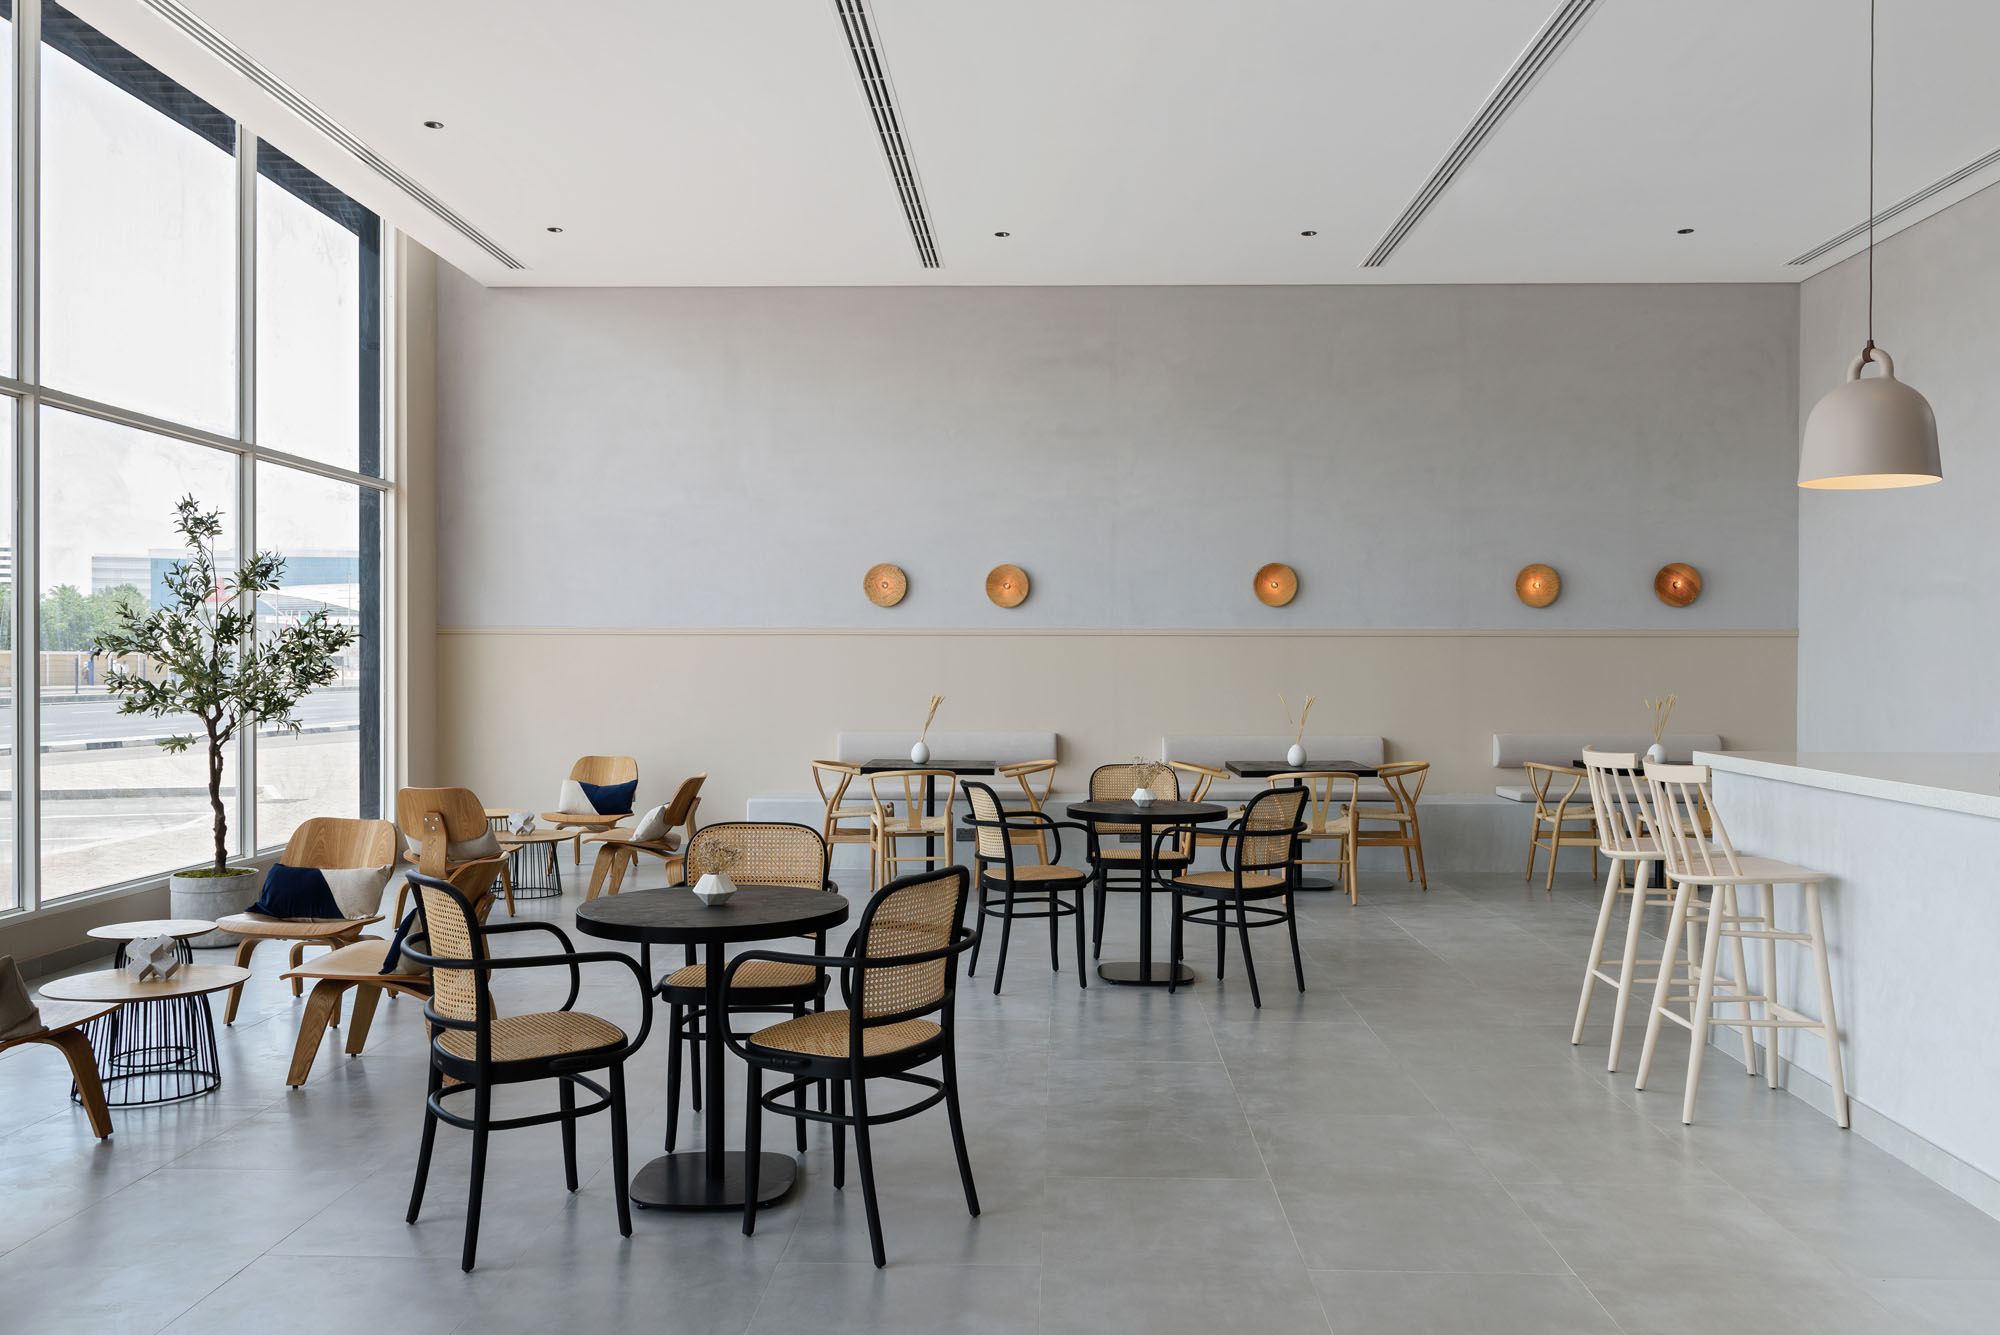
People first. Design with intention.
Meet the award-winning studioC’est ici Design is a Dubai interior design studio working across hospitality, residential, retail and commercial spaces. For restaurant and café briefs, we connect the identity of the place with the way guests arrive, sit, move and spend time together.
Atmosphere begins with the plan. The relationship between a table, a service route, the light and the materials matters as much as any individual object. We develop these elements together, with a project scope shaped around your concept, space and priorities.
Hospitality design studies
From a room’s first impression to the texture of a table, these design studies explore the relationship between atmosphere, form and everyday rituals.
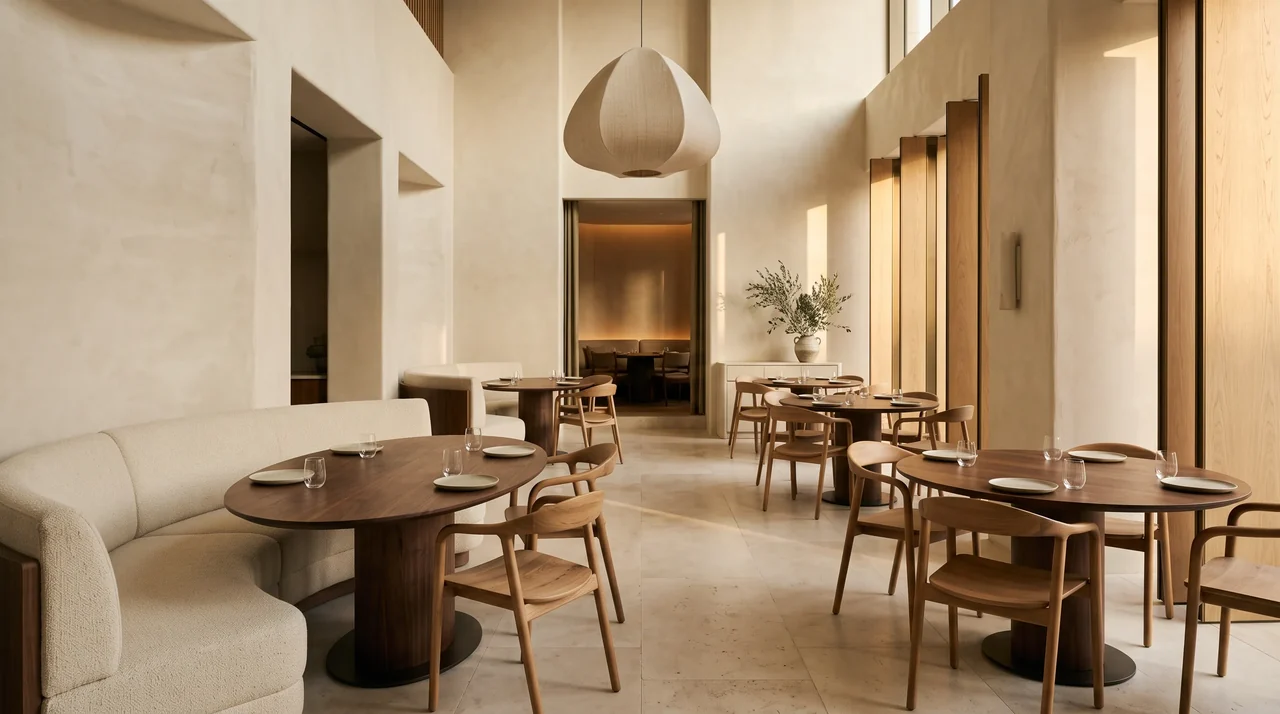
Soft curves. Natural light. Space to linger.
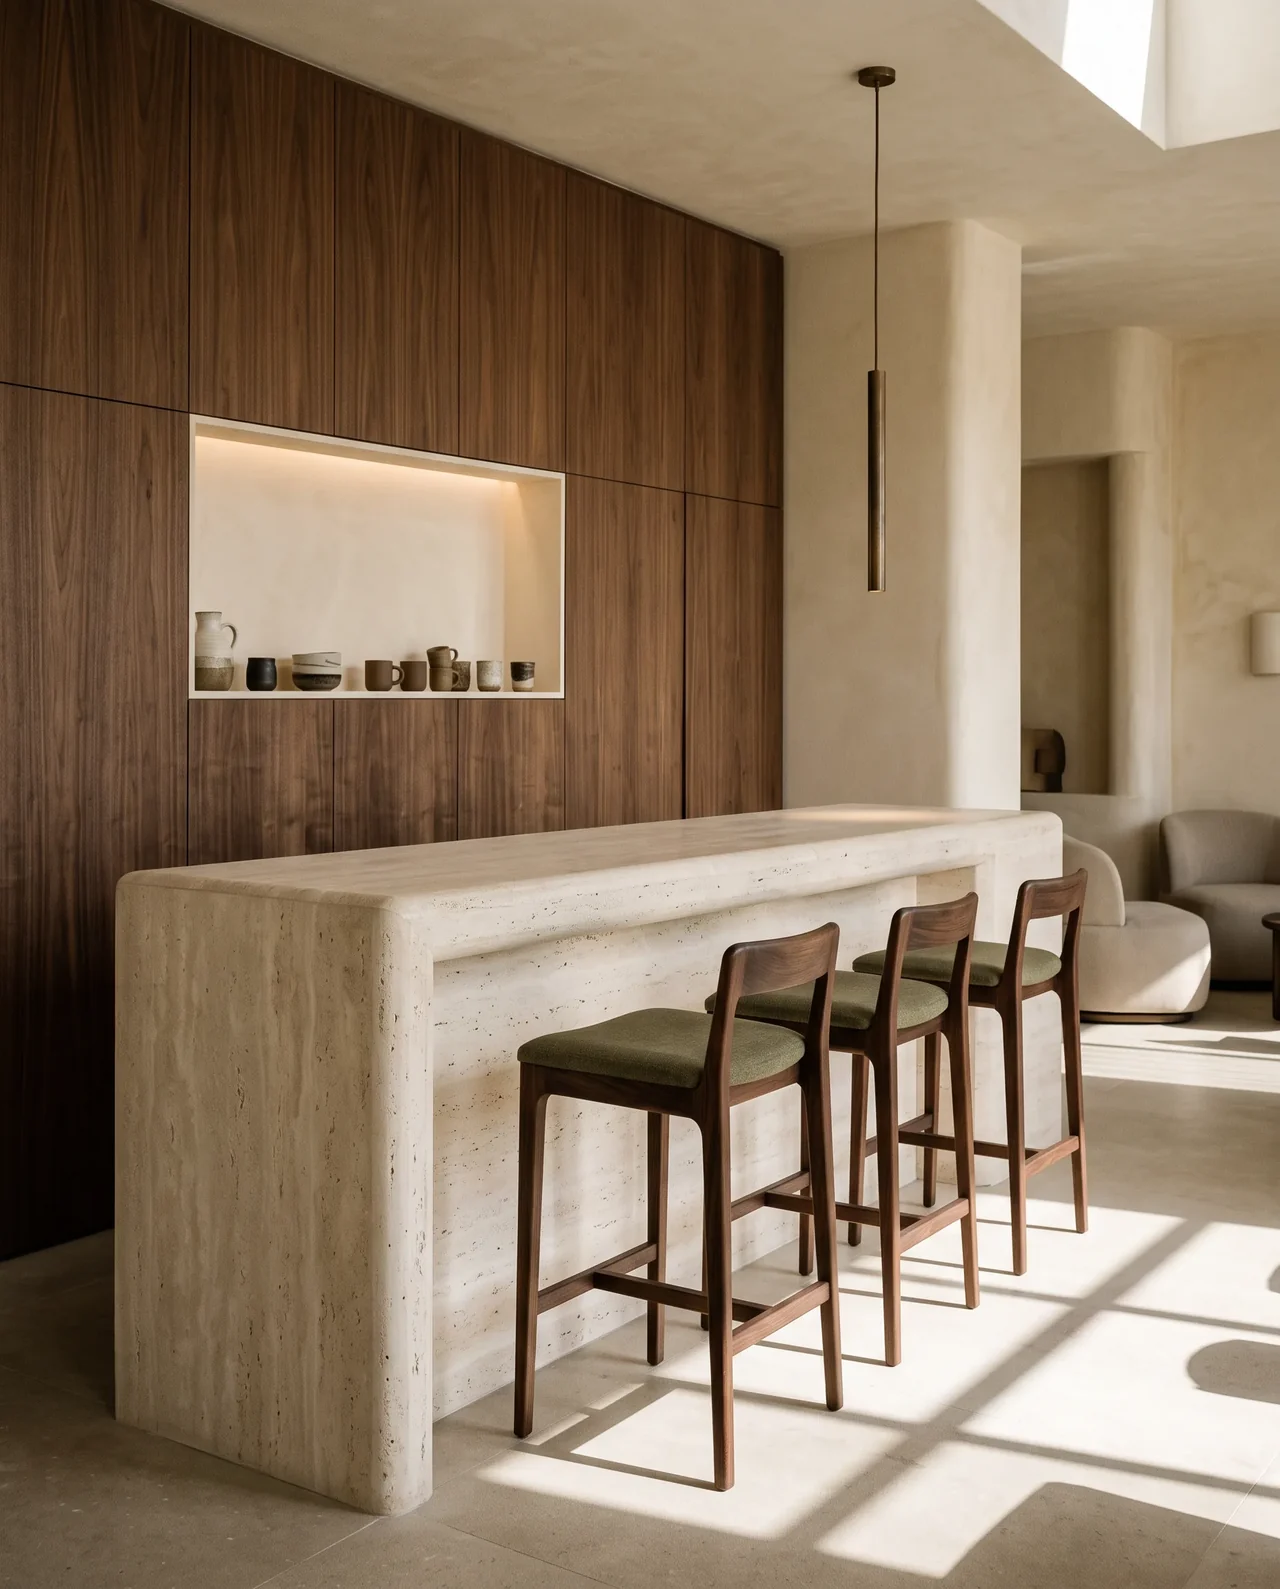
Quiet materials. A distinct point of view.
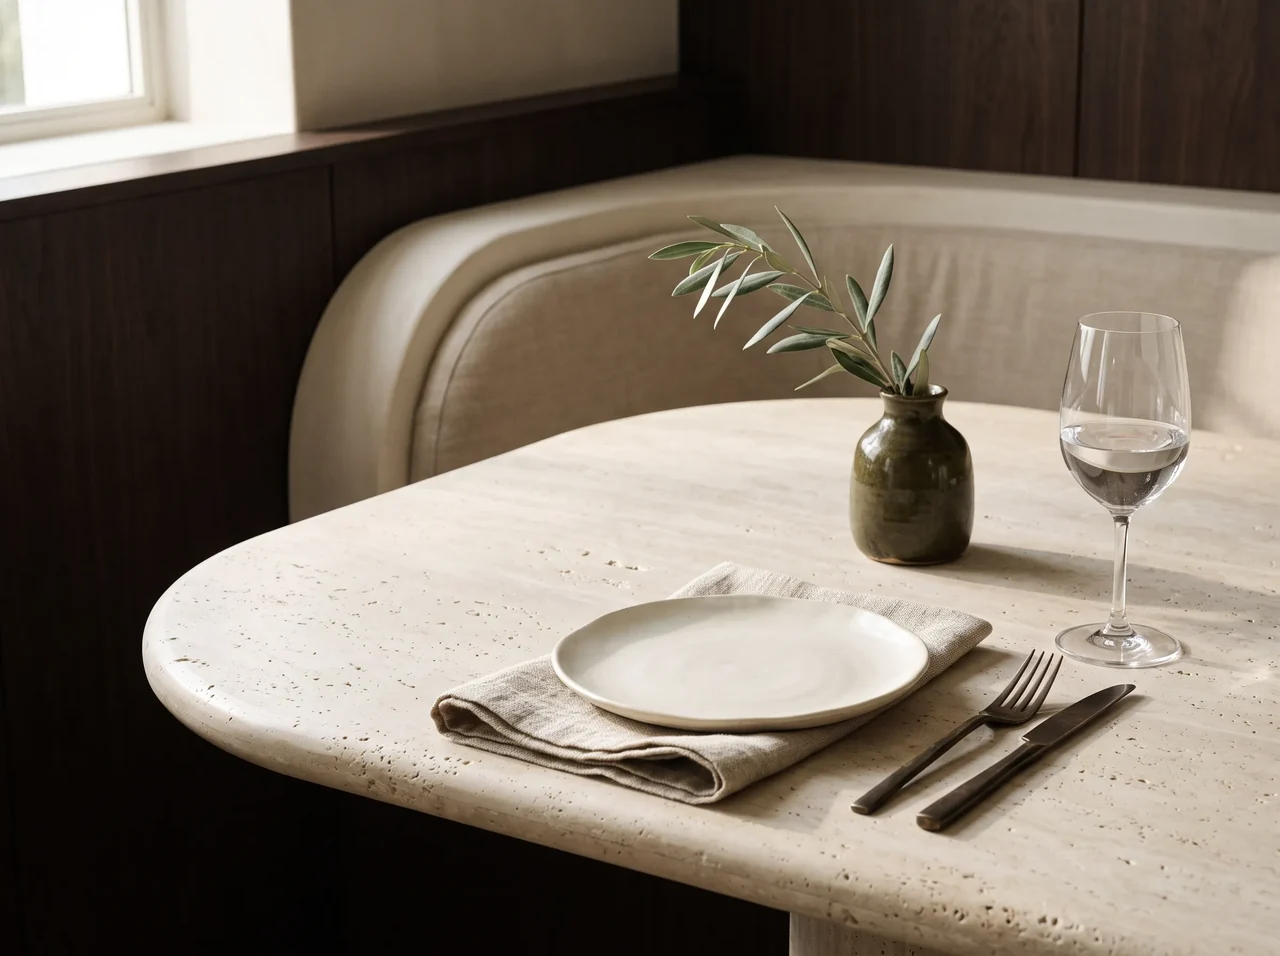
Stone, linen and the warmth of the handmade.
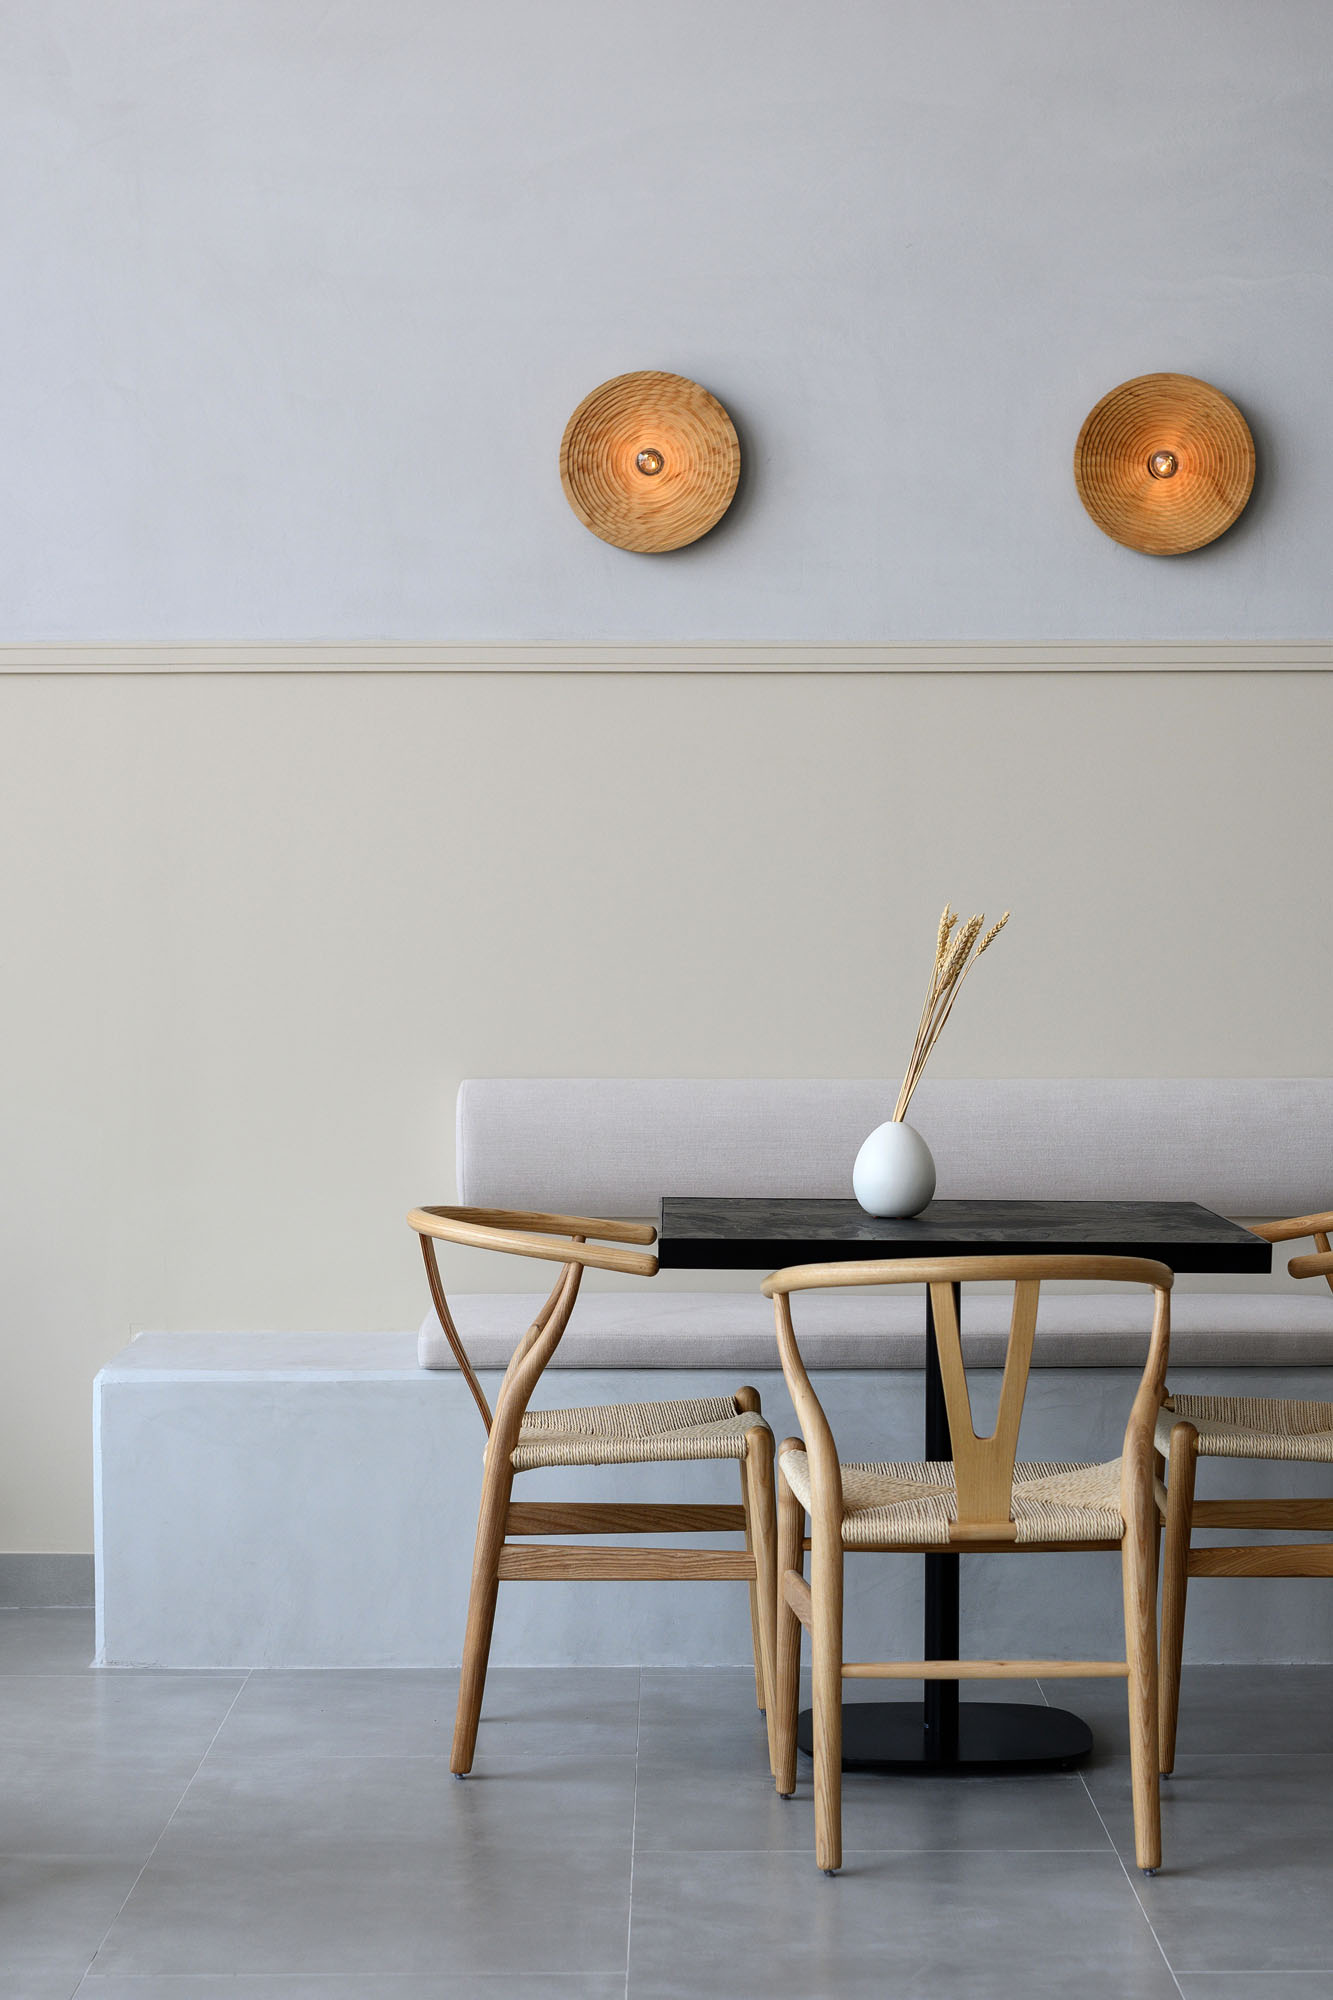
A restrained palette. Warm timber. An interior that gives the daily coffee ritual room to breathe.
Explore the project for the full photographic story.
Discover our portfolioFrom an early concept to a developed interior scheme, the appointment defines the deliverables, responsibilities and support your project needs.
Tell us about your briefTranslate the venue’s identity into a design direction and layout. Consider the arrival, seating mix, movement and relationships between guest-facing spaces.
Develop a coordinated palette with attention to atmosphere, durability and maintenance. Consider daylight and the way the space feels across different parts of the day.
Bring proportion, materiality and character into furniture and architectural elements. Bespoke pieces are considered alongside the wider interior scheme.
Discover bespoke design ↗Curate furniture, fixtures and equipment within the agreed design scope. Coordinate specifications, suppliers and procurement requirements with the project team.
Develop drawings, schedules and specifications that communicate the approved design. Agree the interfaces with contractors, engineering teams and specialist consultants.
Bring furniture, lighting, art and accessories into a coherent final composition, with the extent of installation and site support defined in the appointment.
The space should make sense for the food, drink, people and occasion. A concept provides a basis for decisions about proportion, tone and detail.
Seating relationships, circulation and sightlines deserve attention from the first layout. Operational needs belong in the brief alongside the guest experience.
Surface choices need to work with the intended use, cleaning routines and maintenance expectations, as well as the visual character of the venue.
The design programme should account for the landlord, contractor and relevant specialists. Define technical and approval responsibilities early.
The sequence is tailored to the project. We agree the brief, scope and decision points before developing the design.
Discuss the concept, audience, site, programme and investment parameters.
Develop the narrative, preliminary layouts and material direction.
Refine layouts, visualisations, finishes, lighting and bespoke elements.
Prepare the agreed drawings, specifications and schedules.
Coordinate furniture selection, suppliers and delivery requirements within scope.
Bring the final composition together with the appointed project team.
The people behind the place
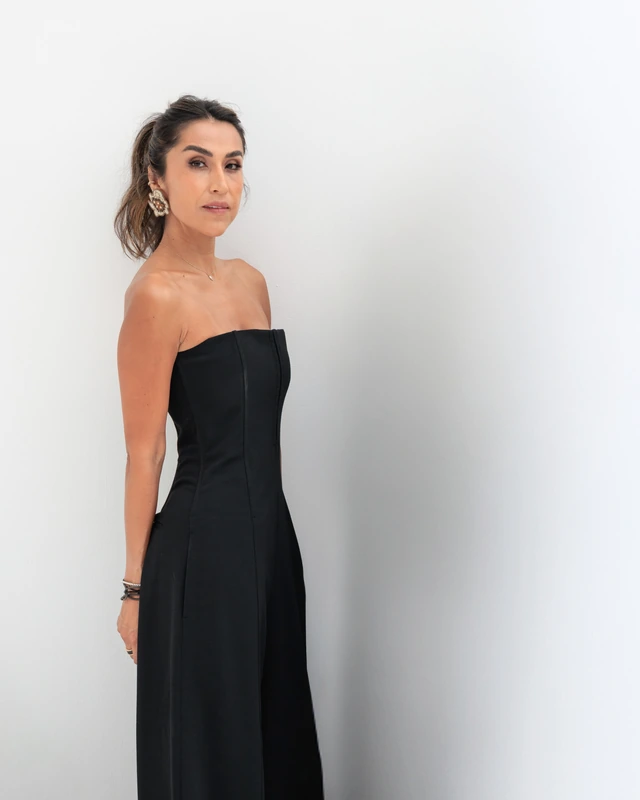
Led by Monica Arango, C’est ici brings interior architecture, bespoke design and craftsmanship into a multidisciplinary practice. Our work is shaped by emotional minimalism: material honesty, sculptural forms and a sense of warmth.
We work with clients, makers and collaborators to give each project its own identity. Explore the studio, its team and the recognition behind the work.
A few starting points for planning your project.
It can include concept development, space planning, finishes, lighting, bespoke elements, furniture selection and design documentation. Procurement coordination, installation and styling are defined in the project proposal, together with the responsibilities of other consultants and contractors.
Yes. Kyoto Coffee Shop is part of C’est ici’s portfolio. Its design explores a restrained material palette, clear circulation and seating that supports different ways of spending time in the space. Explore the Kyoto project.
The investment depends on the size and condition of the premises, the required design deliverables, bespoke work, furniture and finishes. Share the floor plans, venue concept and an indicative budget so we can discuss an appropriate scope. Design fees, construction allowances and furniture procurement should be considered separately.
The programme depends on the scope, decision-making, technical coordination and supplier lead times. Your intended opening date is a useful starting point. The project team can then establish a realistic sequence for design, approvals, procurement and installation.
Design, construction and statutory approvals involve distinct responsibilities. During scoping, we identify the appointed contractor and relevant specialist consultants, and agree how design information will be coordinated with them. The proposal sets out C’est ici’s role in the project.
Your concept, location, floor plans or photographs, the condition of the premises, an indicative investment range and your preferred opening programme. It also helps to explain your audience, service style and the experience you want guests to have.
A concept to develop. A café to imagine.
A place with a story of its own.


